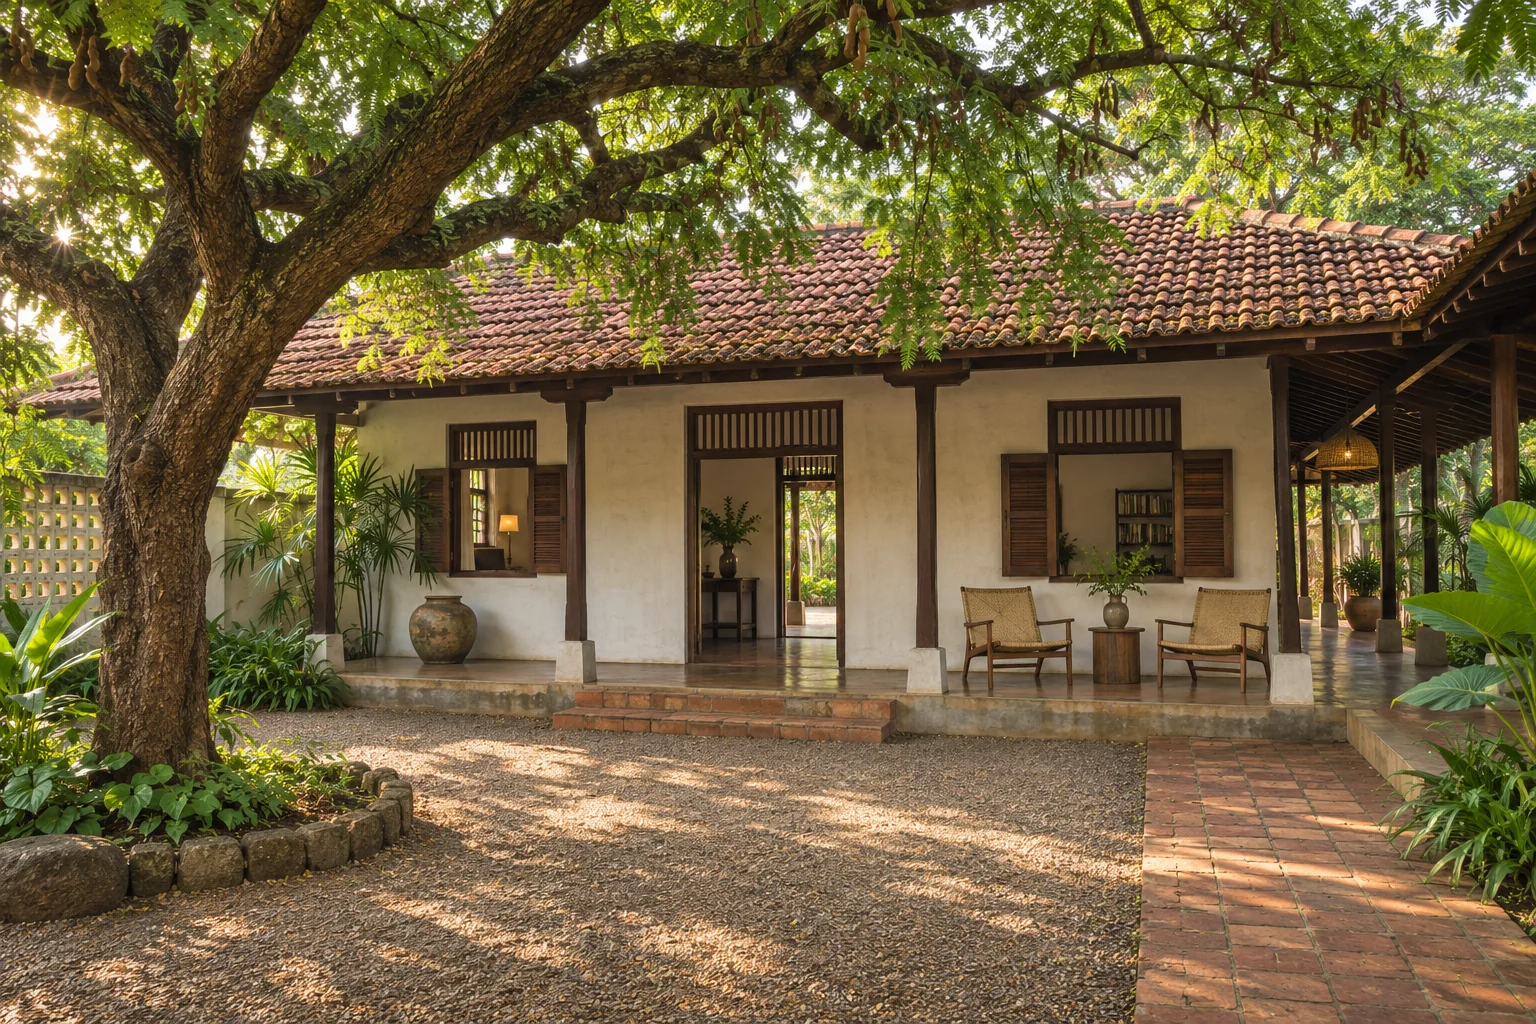
Under the tamarind tree
The tiled veranda leads from the courtyard to both guest rooms.
Guesthouse concept · Sri Lanka
Where would you like to look?
The tiled veranda leads from the courtyard to both guest rooms.
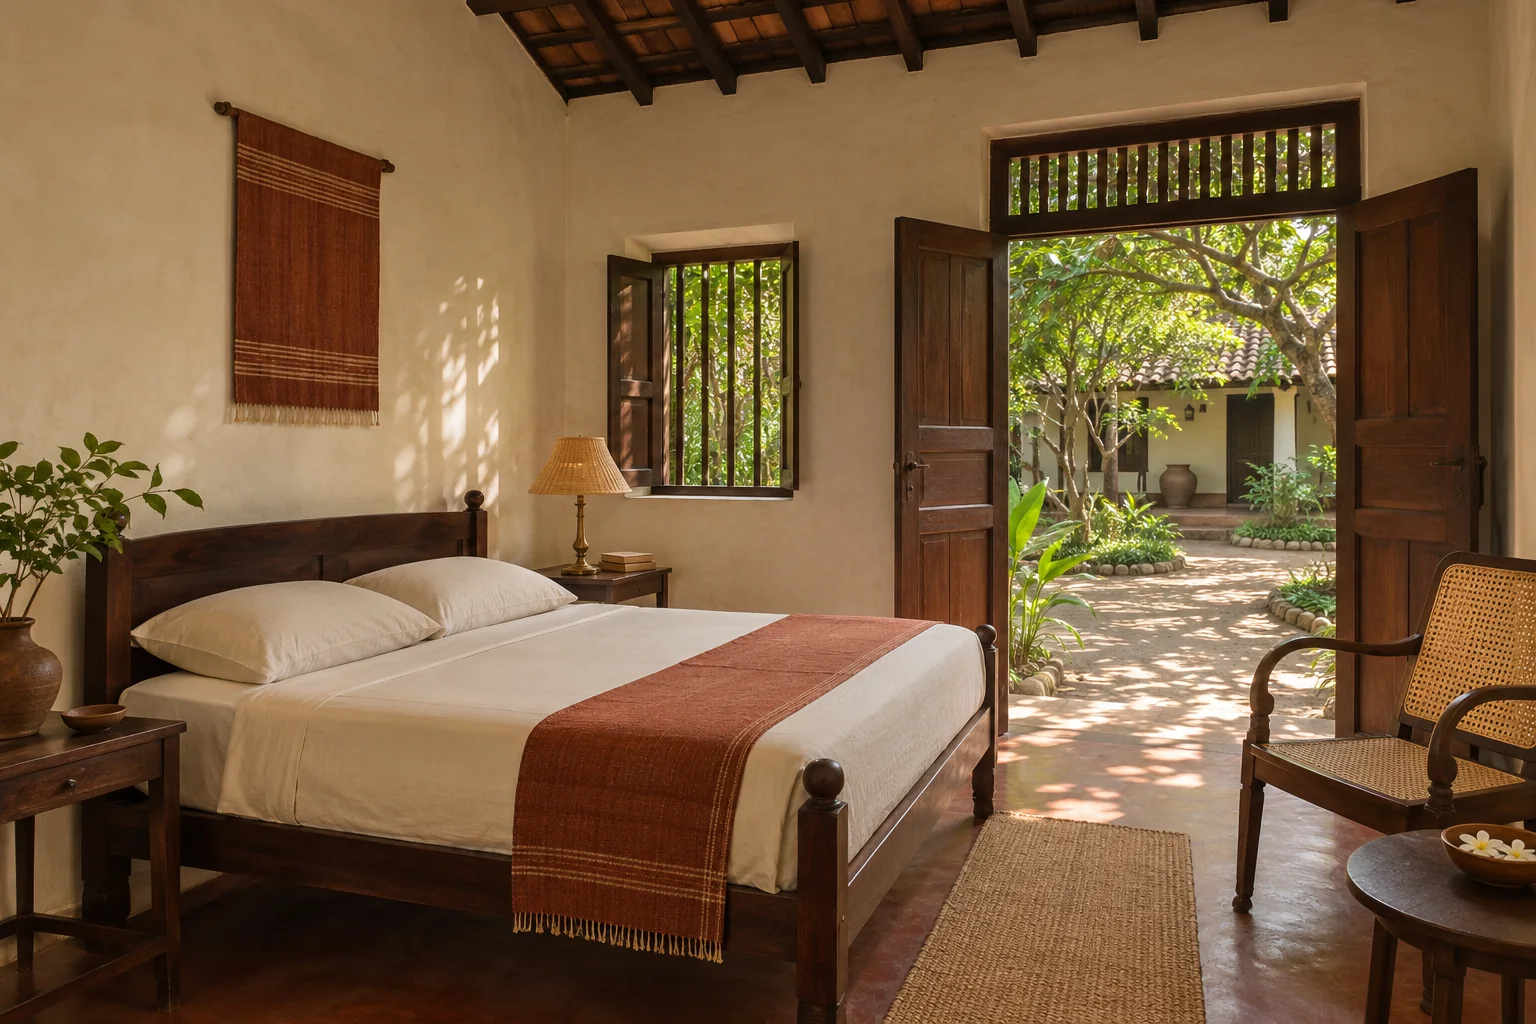
2 guests · 1 double bed · Doors open onto the garden
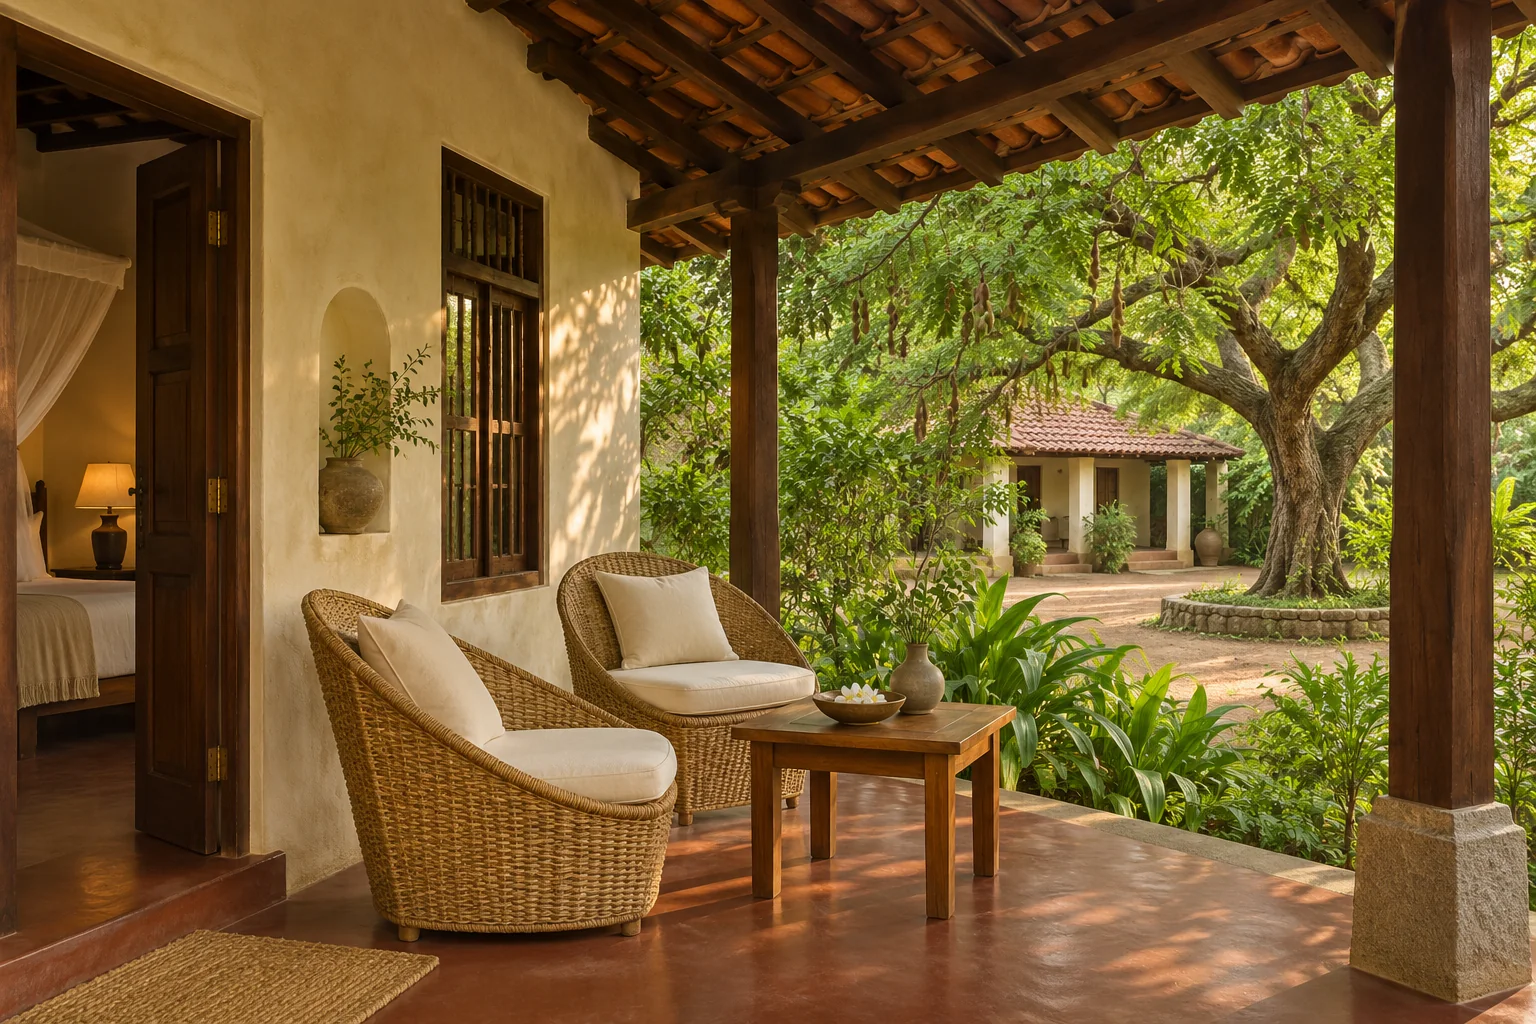
3 guests · 1 double and 1 single bed · Private covered veranda
About the house
The courtyard is the shared space. The rooms open off it, with a tiled veranda running along the house.
Each room has its own way outside. In the Garden Room, the double doors open straight onto the garden. The Veranda Suite has a covered place to sit with a view back to the courtyard.
Hosting
Three roles imagined for this guesthouse concept.
On arrival
Welcomes guests at the veranda, shows them to their room, and answers questions about the house.
Between stays
Prepares the beds, opens up the room for fresh air, and checks that everything is ready for the next arrival.
Outdoors
Looks after the planting around the rooms and keeps the paths clear around the courtyard.
Before you enquire
The Garden Room has one double bed and sleeps two. The Veranda Suite has a double and a single and sleeps three.
Choose the room, your arrival and departure dates, and how many people are coming. You can copy the sample message once it’s ready.
This is a fictional guesthouse by Adlumis. The form creates a sample enquiry for the portfolio demonstration.
Stay enquiry
Choose your room, dates and guest count to prepare an enquiry.
This is an Adlumis portfolio concept. The form prepares a sample message.